Chelsea Soapes

BEDS4
BATHS2 full 1 partial
SQUARE FEET3,829
MLS#3297900
STATUSActive
PROPERTY TYPEResidential - Single Family
Property Description
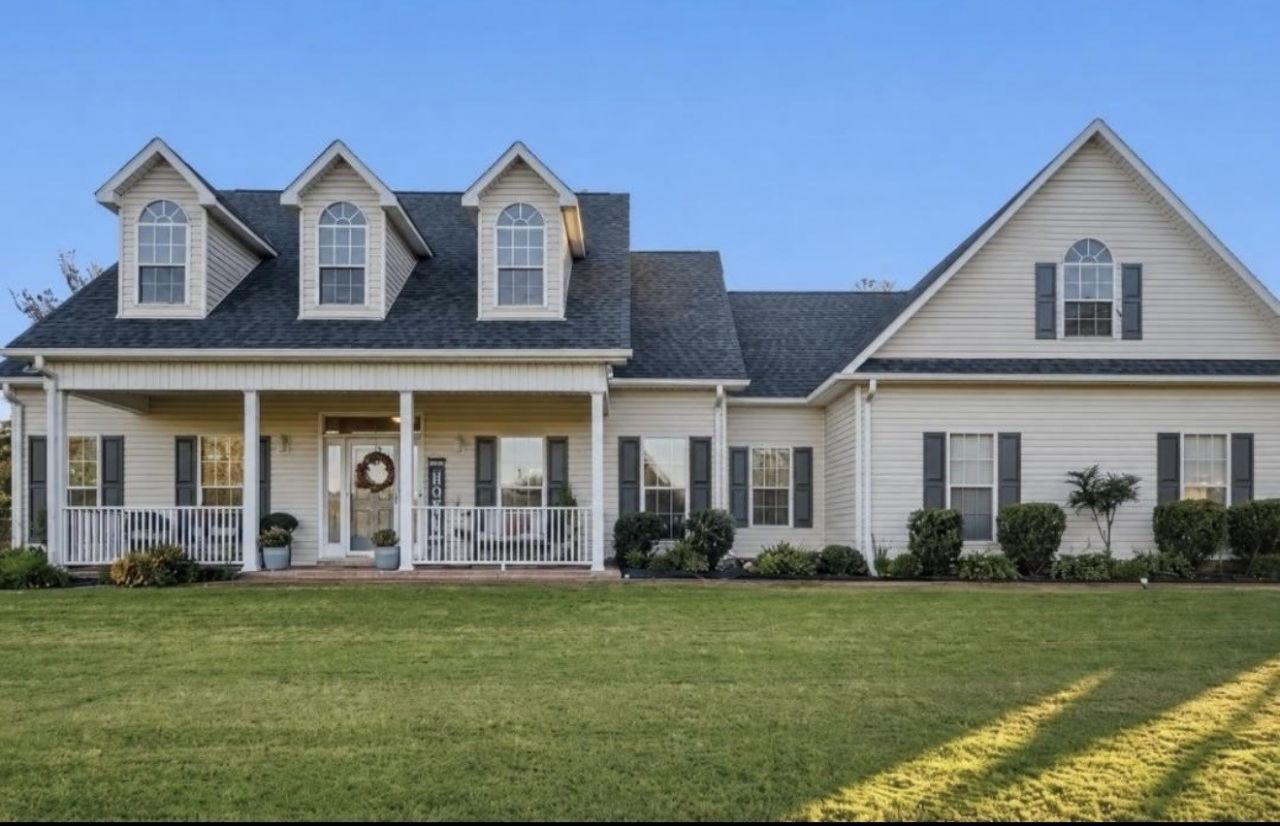
Highly Motivated Sellers - Bring Your Offers! This is more than just a home-it's an opportunity! Located just minutes from Blue Oval City and situated on approximately 3 beautiful acres, this unique property offers multiple homes with endless possibilities for today's lifestyle. Main Home: 4 Bedrooms | 2.5 Bathrooms Second Home: 3 Bedrooms | 2 Bathrooms The second home offers incredible flexibility and can be used as: A private mother-in-law suite A rental property for additional income A starter home for your young adult children while keeping family close Comfortable guest accommodations A smart investment opportunity Enjoy peaceful country living while being just minutes from one of West Tennessee's fastest-growing employment corridors. *The listing photos were taken while the home was vacant to showcase the spacious layout. The sellers currently occupy the property, so furnishings and décor may differ during your your private showing.
Property Features
Property Type: Residential - Single Family
Basement: None
Cooling: Central Air
Fireplaces: 1
Garage: 2
Heating: Central
Home Style: Traditional
Lot Size: 3.00 Acres
Roof Type: Shingle
Stories: 2.0
Taxes: $2,786
Year Built: 2000
Amenities
Ceiling Fan(s)
High Ceilings
Walk-In Closet(s)
Feature Descriptions
Appliances: Cooktop
Days on Site: 59
Exterior: Aluminum Siding
Flooring: Carpet, Laminate
Parcel#: 148 05601 000
Parking: Garage Door Opener, Garage Faces Side
Parking Notes: Garage Door Opener, Garage Faces Side
Patio/Porch: Porch, Covered
Sewer: Public Sewer
Utilities: Water Available
Water: Public
Room Sizes
Bedroom 1: 15x20
Dining Room: 16x10
Living Room: 15x15
Local Schools
High School: Haywood High School
Middle School: Haywood Middle School
Elementary School: Haywood Elementary
Listed By / Shown By
Listed By
Agency Name: Century 21 Patterson & Associates Real Estate Co.
Agency Phone: 9017011064
Shown By
Agent Name: Chelsea Soapes
Agent Phone: (615) 390-9694
Agency Title: Crye-Leike Real Estate Services

Source: Nashville MLS
Estimate Your Payment
Estimated Payment
$ 1,614.13 per month $1,221.84 Principal & Interest $232.17 Property Tax $160.13 Homeowner's InsuranceChange Payment Information

Member Participants (and their affiliated licensees, if applicable) shall indicate on their websites that IDX information is provided exclusively for consumers’ personal non-commercial use, that it may not be used for any purpose other than to identify prospective properties consumers may be interested in purchasing, that the data is deemed reliable but is not guaranteed by MLS GRID, and that the use of the MLS GRID Data may be subject to an end user license agreement prescribed by the Member Participant’s applicable MLS if any and as amended from time to time. MLS GRID may, at its discretion, require use of other disclaimers as necessary to protect Member Participant, and/or their MLS from liability.
Based on information submitted to the MLS GRID. All data is obtained from various sources and may not have been verified by broker or MLS GRID. Supplied Open House Information is subject to change without notice. All information should be independently reviewed and verified for accuracy. Properties may or may not be listed by the office/agent presenting the information.
Privacy Policy / DMCA Notice / ADA Accessibility


This site is hosted, designed and copyright
© 1994 - 2026 by
Delta Media Group, Inc. -- Patent Pending --
3779 Dancyville Rd | MLS# 3297900
This single family home located at 3779 Dancyville Rd, Stanton, TN 38069 is currently listed for sale with an asking price of $549,000. This property was built in 2000 and has 4 bedrooms and 2 full and 1 partial baths with 3829 sq. ft. Search Stanton real estate on chelseasoapes.crye-leike.com today.